<-- style PDP --> 25 Urbane Boulevard, Kitchener - Row/Townhouse for sale for $564,900
  • new
  • for sale

25 Urbane Boulevard

Kitchener, ON, N2E 0H8 - Trussler

$564,900

  • Neighbourhood

    Trussler

  • Major Intersection

  • Listed Since: 1 day(s)

  • Last update: today

Overview

  • Property Type

    Row/Townhouse, Townhouse

  • Bedrooms

    2 + 0

  • Bathrooms

    3

  • Square Feet

    1796

  • Exposure

    West

  • Total Parking

    2 (1 null Garage)

  • Maintenance

    $363

  • Taxes

    n/a

  • Balcony

    n/a

Property Description

Property description for 25 Urbane Boulevard, Kitchener

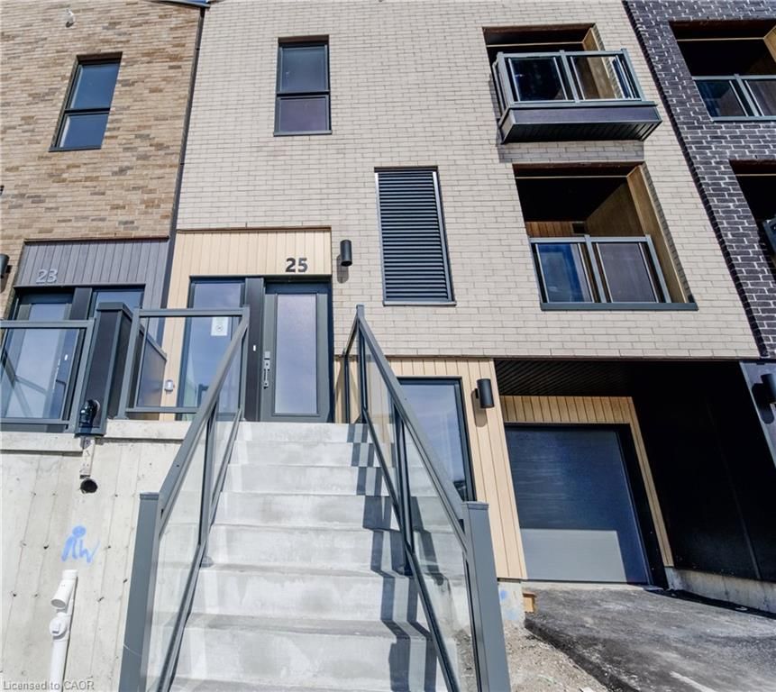
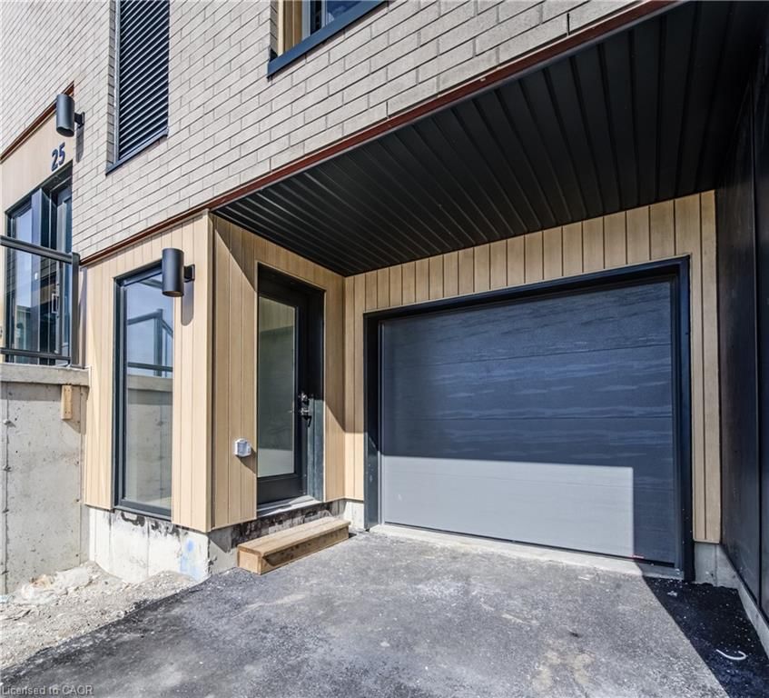
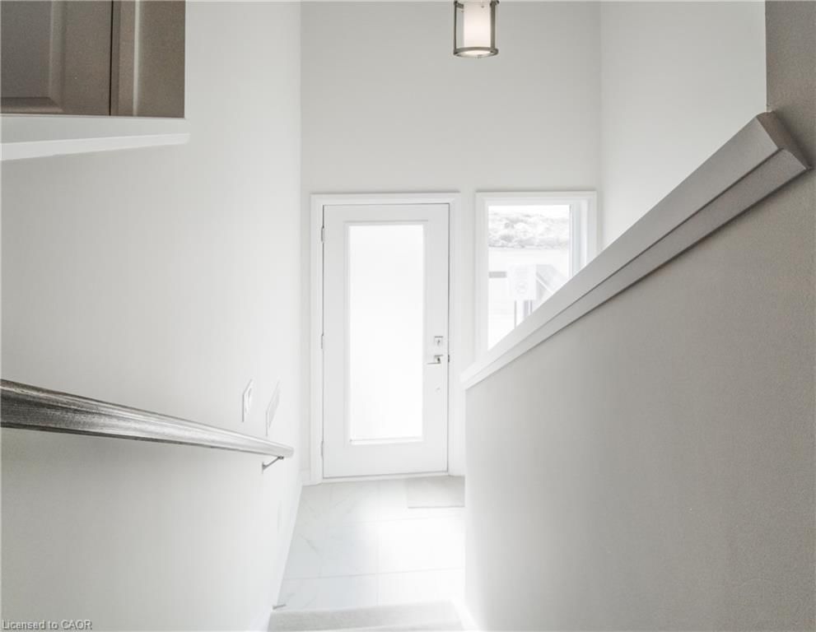
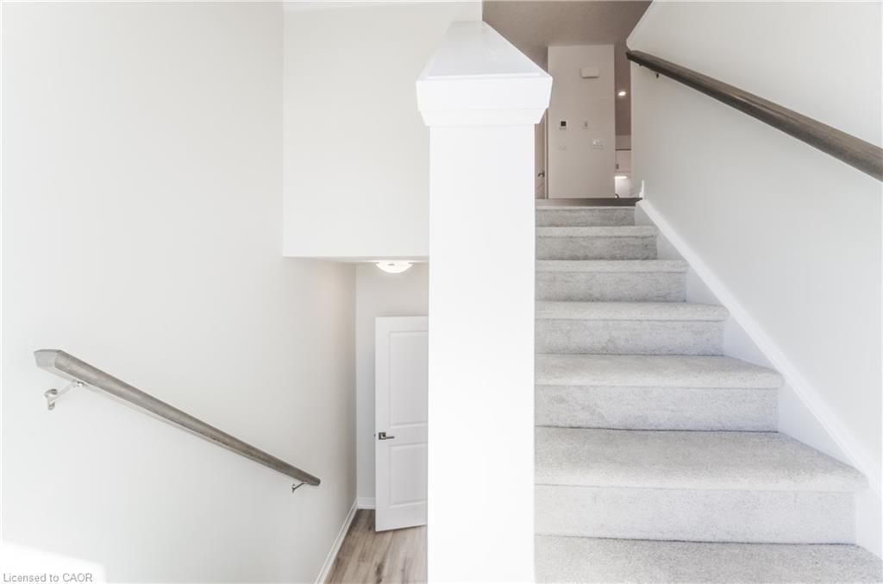
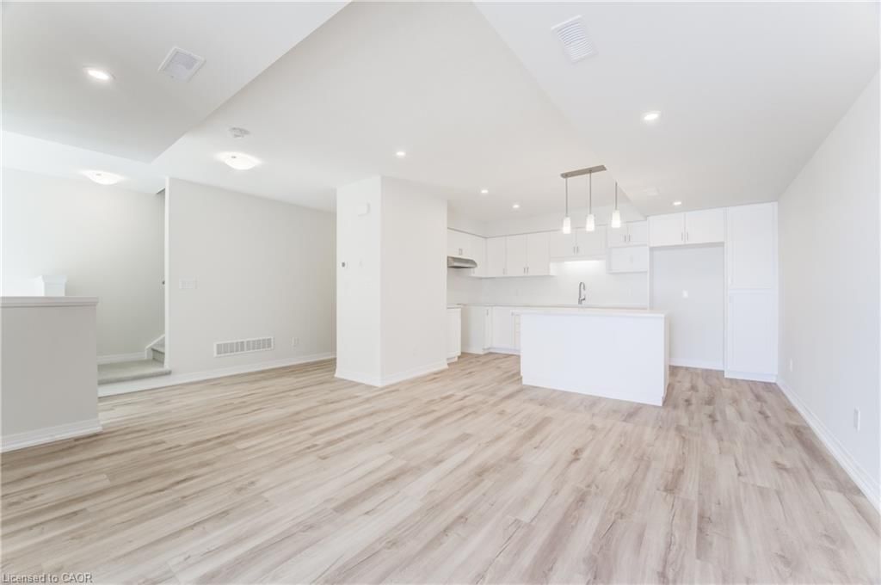
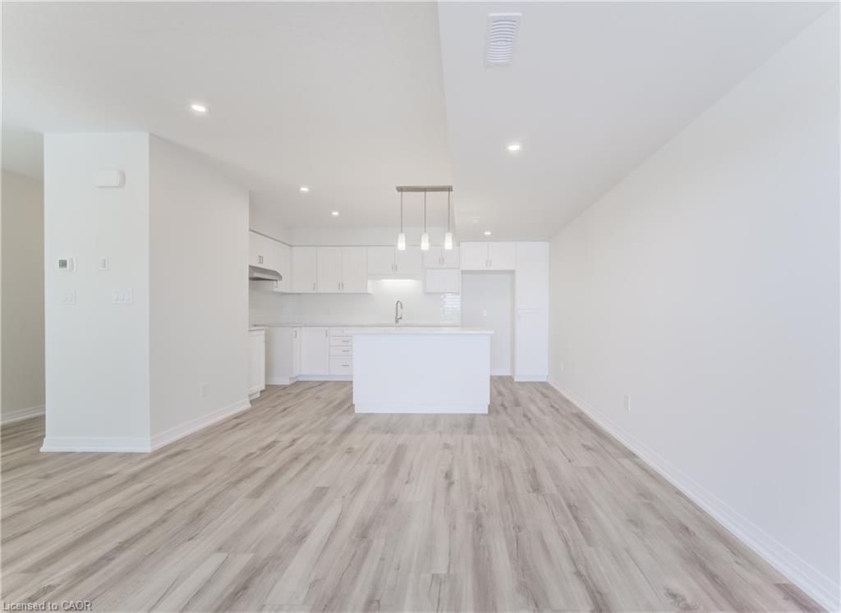
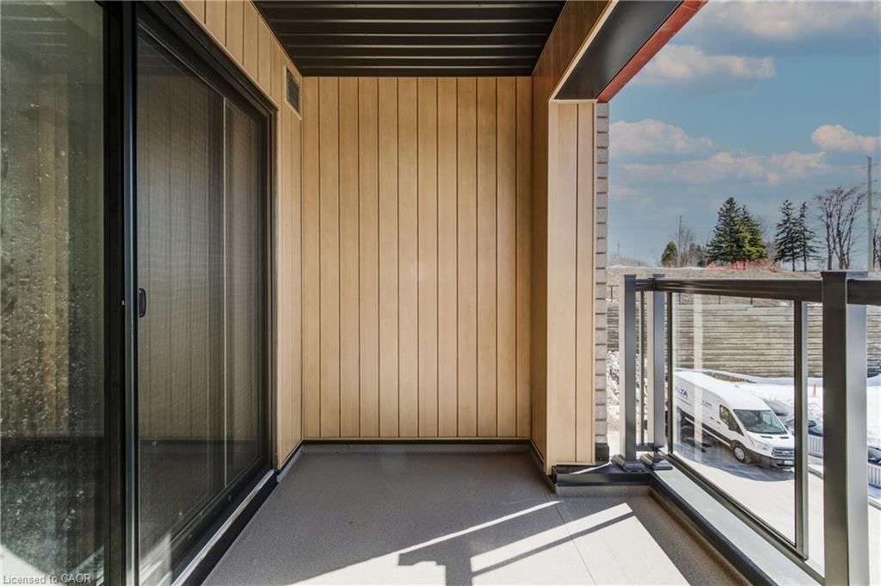
Welcome to this charming condo townhouse, perfectly suited for first-time homebuyers, downsizers, or anyone seeking a comfortable, low-maintenance lifestyle! The bright, open-concept main floor seamlessly connects the living room, kitchen, and dinette, creating a warm and inviting space for everyday living and entertaining. A convenient ground-floor office provides the perfect setup for working from home, while the upstairs laundry adds practicality and ease to your daily routine. Upstairs, you’ll find two comfortable bedrooms, including a spacious primary suite featuring a walk-in closet and private ensuite bathroom. This move-in-ready home is thoughtfully designed with an impressive selection of upgrades, including quartz countertops in the kitchen, main bathroom, and ensuite; laminate flooring; a kitchen island; stylish backsplash; upgraded cabinetry; portlights; an ERV system; and a Duradeck balcony with aluminum and glass railing. Appliances are included. Offering comfort, convenience, and modern finishes, this home is an excellent opportunity for those looking for easy, low-maintenance living in a thoughtfully designed space. Don’t miss your opportunity to make it yours! HST Rebate Disclosure: The builder is currently advertising an effective purchase price after available HST rebates. Any applicable rebates are subject to purchaser eligibility and assignment of the rebates to the builder. Buyers are encouraged to confirm their eligibility and the applicable rebate terms before entering into an agreement.

Listed by RE/MAX REAL ESTATE CENTRE INC., BROKERAGE

  • MLS #

    40859268

  • Sq. Ft

    1796

  • Sq. Ft. Source

    MLS

  • Year Built

    Available Upon Request

  • Basement

    None

  • View

    n/a

  • Garage

    n/a

  • Parking Type

    n/a

  • Locker

    n/a

  • Pets Permitted

    Restricted

  • Exterior

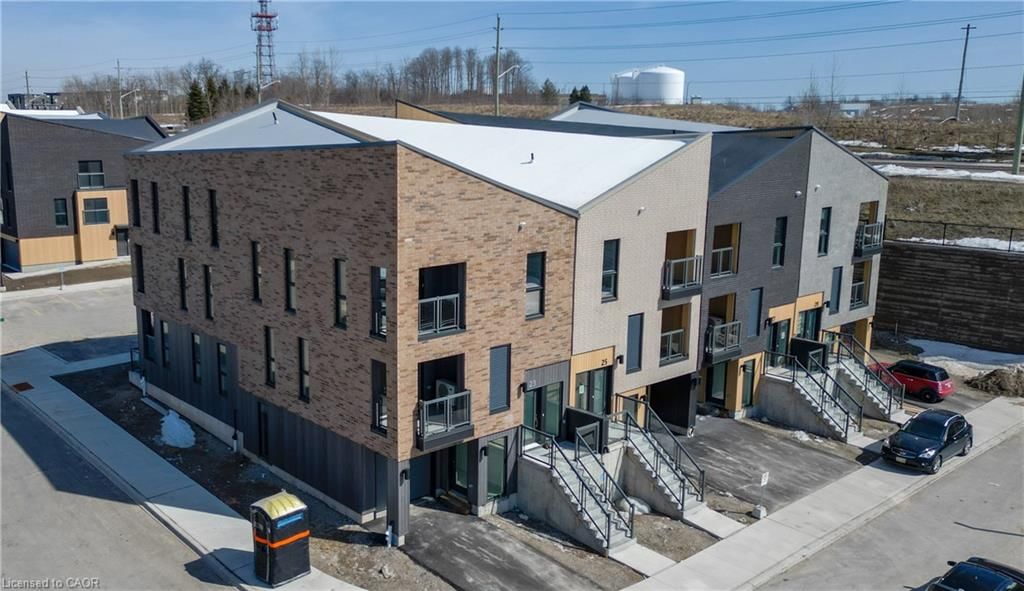
    Brick, Metal/Steel Siding, Stucco

  • Fireplace

    n/a

  • Security

    n/a

  • Elevator

    n/a

  • Laundry Level

    n/a

  • Building Amenities

    Parking

  • Maintenance Fee Includes

    n/a

  • Property Management

    Wilson Blanchard

  • Heat

    Forced Air, Natural Gas

  • A/C

    Central Air

  • Water

    Municipal

  • Water Supply

    n/a

  • Central Vac

    n/a

  • Cert Level

    n/a

  • Energy Cert

    n/a

  • Bedroom

    3.38 x 3.81 ft Third level

  • Laundry

    false Third level

  • Bathroom

    false Second level

    2-Piece

  • Bathroom

    false Third level

    4-Piece

  • Kitchen

    3.84 x 2.41 ft Second level

  • Great Room

    3.94 x 3.68 ft Second level

  • Bedroom Primary

    3.43 x 4.22 ft Third level

  • Recreation Room

    3.78 x 4.78 ft Main level

  • MLS #

    40859268

  • Sq. Ft

    1796

  • Sq. Ft. Source

    MLS

  • Year Built

    Available Upon Request

  • Basement

    None

  • View

    n/a

  • Garage

    n/a

  • Parking Type

    n/a

  • Locker

    n/a

  • Pets Permitted

    Restricted

  • Exterior

    Brick, Metal/Steel Siding, Stucco

  • Fireplace

    n/a

  • Security

    n/a

  • Elevator

    n/a

  • Laundry Level

    n/a

  • Building Amenities

    Parking

  • Maintenance Fee Includes

    n/a

  • Property Management

    Wilson Blanchard

  • Heat

    Forced Air, Natural Gas

  • A/C

    Central Air

  • Water

    Municipal

  • Water Supply

    n/a

  • Central Vac

    n/a

  • Cert Level

    n/a

  • Energy Cert

    n/a

  • Bedroom

    3.38 x 3.81 ft Third level

  • Laundry

    false Third level

  • Bathroom

    false Second level

    2-Piece

  • Bathroom

    false Third level

    4-Piece

  • Kitchen

    3.84 x 2.41 ft Second level

  • Great Room

    3.94 x 3.68 ft Second level

  • Bedroom Primary

    3.43 x 4.22 ft Third level

  • Recreation Room

    3.78 x 4.78 ft Main level

Thinking of Selling?

Find Out Your Home’s Value in Today’s Market!

No Email or Signup is required to view your home estimate.

estimate your home value

Contact Manoj Kukreja

Sales Representative,
Century 21 People’s Choice Realty Inc.,
Brokerage
(647) 576 - 2100

Manoj profile avatar

Mortgage Calculator

This data is for informational purposes only.

Mortgage Payment per month

Principal Amount

Interest

Total Payable

Amortization

Amortization

Closing Cost Calculator

This data is for informational purposes only.

Closing Cost Total for this property

Total Cash flow for purchasing this property

Down Payment(%)*
Additional information

Provincial Land Transfer Tax

Ontario Land Transfer Tax Rebate

Toronto Land Transfer Tax

Toronto Land Transfer Tax Rebate

PST on CMHC Insurance Premium

Lawyer Fees

$2,825

Government Registration Fee's

$164

Title Insurance

Closing Cost Total

Total Cash flow for purchasing this property

Provincial Land Transfer Tax

Ontario Land Transfer Tax Rebate

Toronto Land Transfer Tax

Toronto Land Transfer Tax Rebate

PST on CMHC Insurance Premium

Lawyer Fees

$2,825

Government Registarion Fee's

$164

Title Insurance

Down Payment(%)*

* A down payment of less than 20% is permitted only for first-time home buyers purchasing their principal residence. The minimum down payment required is 5% for the portion of the purchase price up to $500,000, and 10% for the portion between $500,000 and $1,500,000. For properties priced over $1,500,000, a minimum down payment of 20% is required.

Thinking of Selling?

Find Out Your Home’s Value in Today’s Market!

No Email or Signup is required to view your home estimate.

estimate your home value

Contact Manoj Kukreja

Sales Representative, Century 21 People’s Choice Realty Inc., Brokerage
(647) 576 - 2100

Manoj profile avatar

Recent Sold Listings in Trussler, Kitchener

Popular Cities